
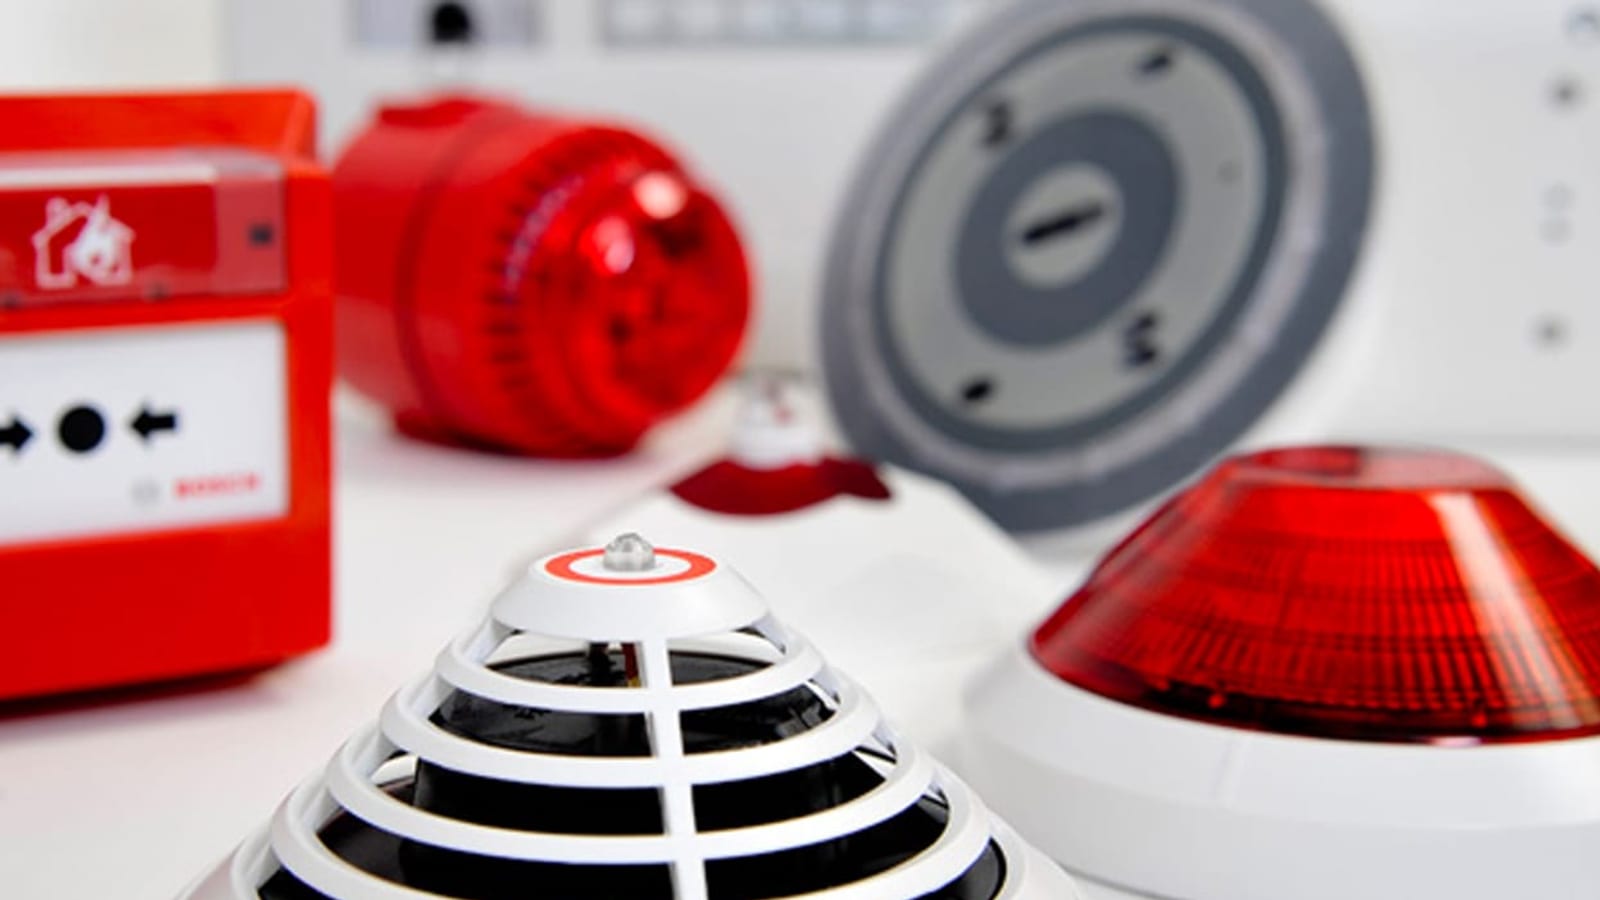
Fire detection system from survey to fire service approval with a single team we install: design, wiring, assembly, addressing and commissioning are consolidated under single responsibility; the job is not delivered with the phrase "system complete" but with test documentation and as-built files. Every system we install is built with products compliant to the EN 54 series and is connected to periodic maintenance after delivery.
Fire detection system installation begins not with selecting detectors from a catalog, but with understanding the building. As ASPEK Mühendislik, we manage the entire process with a single team from survey through fire department approval: design, cabling, installation, addressing, commissioning, and periodic maintenance after handover. Our headquarters is in Ankara Yenimahalle; we conduct installations across Turkey through planned regional tours, and we perform surveys free of charge within Ankara.
Why should you obtain installation and maintenance from the same company?
The most expensive sentence in the field is this: "We did not install this system." At facilities where installation is from one company and maintenance from another, every fault becomes a survey task first: which route does the cable take, how many devices are in each loop, why were scenarios written this way — nobody knows. When the team that installed the system also handles maintenance, all these questions are on file from day one: as-built project, address list, scenario table, and panel configuration backup. Fault diagnosis takes minutes, not hours; there is no warranty dispute either, because the same signature is responsible for both installation and maintenance.
Installation process: phase, deliverable, duration
Each phase has a tangible deliverable and we do not hide the factors determining duration at the proposal stage — we finalize the schedule together according to this table:
| Phase | Deliverable | Factor determining duration |
|---|---|---|
| Survey and risk analysis | Survey report, premises list, routing notes | Building size and condition of existing installations |
| Design | Layout plan, loop diagram, device quantities | Number of premises and scenario complexity (elevator, damper, suppression) |
| Wiring | Pulled, numbered, and measured cable runs | Routing type (suspended ceiling, shaft, surface-mounted) and building occupancy status |
| Installation | Detector, button, siren, and panel in place | Number of devices and ceiling height (platform/scaffolding requirement) |
| Addressing and programming | Address list, premises names, scenario table | Number of points and integration count |
| Commissioning | Device-by-device test report, configuration backup, user training | Number of scenarios and building operating hours |
| Handover and fire department approval | As-built project, handover file, inspection attendance | Inspection schedule |
EN 54: the line we do not compromise on
The panels, detectors, buttons, and sirens we install are EN 54 series products compliant with standards; certificates are included in the handover file. We are not tied to a single brand: In our catalog Maxlogic and Teletek and many other brands' addressable and conventional series are available. We make brand recommendations not based on prestige, but on building size, integration requirements, and sustainable availability of spare parts in Turkey. A system installed today must be able to source parts ten years from now — this is the true criterion for selection.
Addressable or conventional?
- Conventional systemis an economical solution for small businesses and minimally subdivided structures; it indicates which zone the alarm is from, not which device.
- Addressable system recognizes each device individually: the panel says "3rd floor corridor detector," provides soiling level as a number, and enables scenario programming. This is our recommendation for any medium to large building.
- The decision is made at survey based on number of premises and operational expectations; it is also possible to stage both technologies at the same facility.
Commissioning: the test day of installation
We view commissioning not as an extension of installation, but as a separate engineering step. Every smoke detector is actually triggered with test aerosol, every heat detector with thermal test equipment genuinely triggered; buttons are tested, siren sound is heard in the space; elevator lowering, damper actuation, and suppression triggering scenarios are traced end-to-end. For systems installed by another company but not commissioned, we also provide commissioning service separately.
Fire department approval and occupancy
We do not leave the official side of installation unattended. Design of the system in compliance with the Building Fire Protection Regulation, readiness of documents required at inspection — project, EN 54 certificates, test reports — in the handover file, and on-site attendance of our technical team during inspection are part of the service. The fire department issues the approval opinion, of course; our job is to deliver a system such that this opinion comes out favorable on the first inspection.
When installation is complete, the work is not done: maintenance
The regulation does not itself prescribe maintenance periods; it refers to the standard applicable to the system. In fire detection, this standard is TS CEN/TS 54-14 and it defines a tiered regime from daily visual check to annual comprehensive test. For this reason, we close every installation handover with a maintenance contract proposal: when the team that installed the system also performs periodic maintenance , both test speed and fault diagnosis change. We are not limited to detection either: we consolidate all fire systems in your facility, including gaseous suppression, under a single maintenance contract, and for customers who wish, we add CCTV maintenance under the same roof.
Would you like to read the process yourself first?
If you are curious about the technical steps of installation, you can read our step-by-step installation guide . This page is for those who want to leave the entire process to us: we will execute each step from the guide in your building.
Send your floor plan, let us prepare a preliminary quote
Send the floor plan you have (PDF, DWG, or photo) together with premises uses and ceiling heights; we will determine device locations and prepare the preliminary quote. If you do not have a plan, that is no problem: surveys are free within Ankara; we proceed through planned regional tours across Turkey and remote pre-assessment arrangements. You can call +90 312 385 15 66 or write to us via our contact page with your plan.
Frequently Asked Questions
How long does fire detection system installation take?
It would be dishonest to give a single timeframe; what matters is not so much the number of devices but the cable routing and whether the building is in use. A small workplace takes days, a mid-scale building takes weeks; work accelerates in rough construction with suspended ceiling removed, and work in an operational facility planned outside business hours extends the schedule. After the site survey, we provide a written timeline phase by phase.
We have no project, only floor plans — can we get a quote?
Yes. With floor plans (PDF, DWG, or even a legible photograph) and information on space usage, we determine device placement and prepare a preliminary quote; design is already the first phase of the service. If there are no plans at all, measurements are taken on-site during the survey — site surveys within Ankara are free of charge.
Can installation be done while the building is in use?
Yes, and a significant portion of our field work is done this way. Work is planned floor by floor or section by section, dusty and noisy work is scheduled outside business hours, and each day the worked area is left clean and safe. If an existing old system is present, a transition sequence is arranged that does not create a gap in protection until the new system is commissioned.
Which brand's authorized service are you?
We do not claim to be an authorized service for any particular brand; ASPEK is an independent engineering firm. We sell, install, and provide maintenance and repair service for products compatible with the EN 54 series. We make brand recommendations without being bound to a single manufacturer, based on the building's needs and spare parts continuity; for warranty-covered work, the conditions in the product's warranty document apply.
Do you also perform maintenance after installation?
Yes, and that is our main recommendation. Regulations do not prescribe maintenance intervals themselves but defer to standards; in fire detection, TS CEN/TS 54-14 defines a tiered inspection scheme ranging from daily to annual. The team that installs the system also maintaining it means the configuration backup and scenario knowledge are always at your fingertips; together with installation handover, we also submit a maintenance contract proposal.
Do you provide the documents required for fire authority inspection and occupancy?
The handover file contains as-built drawings, EN 54 product certificates, device test reports, and scenario table; our technical team is present on-site during inspection and demonstrates the required tests in place. The formal compliance opinion comes from the fire authority — we deliver the system and documentation ready so that opinion is favorable on the first inspection.